


Description
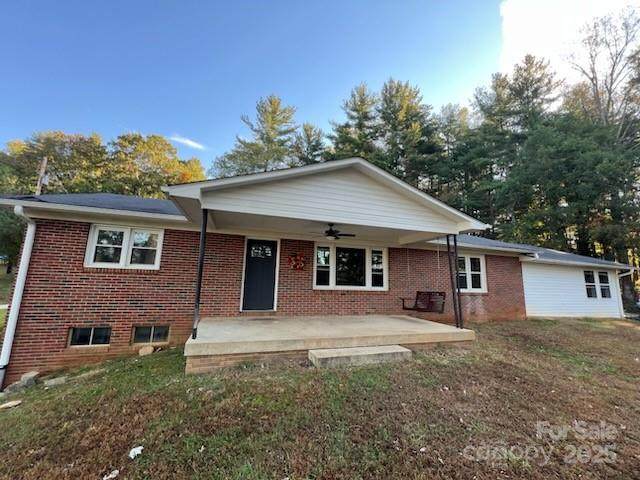
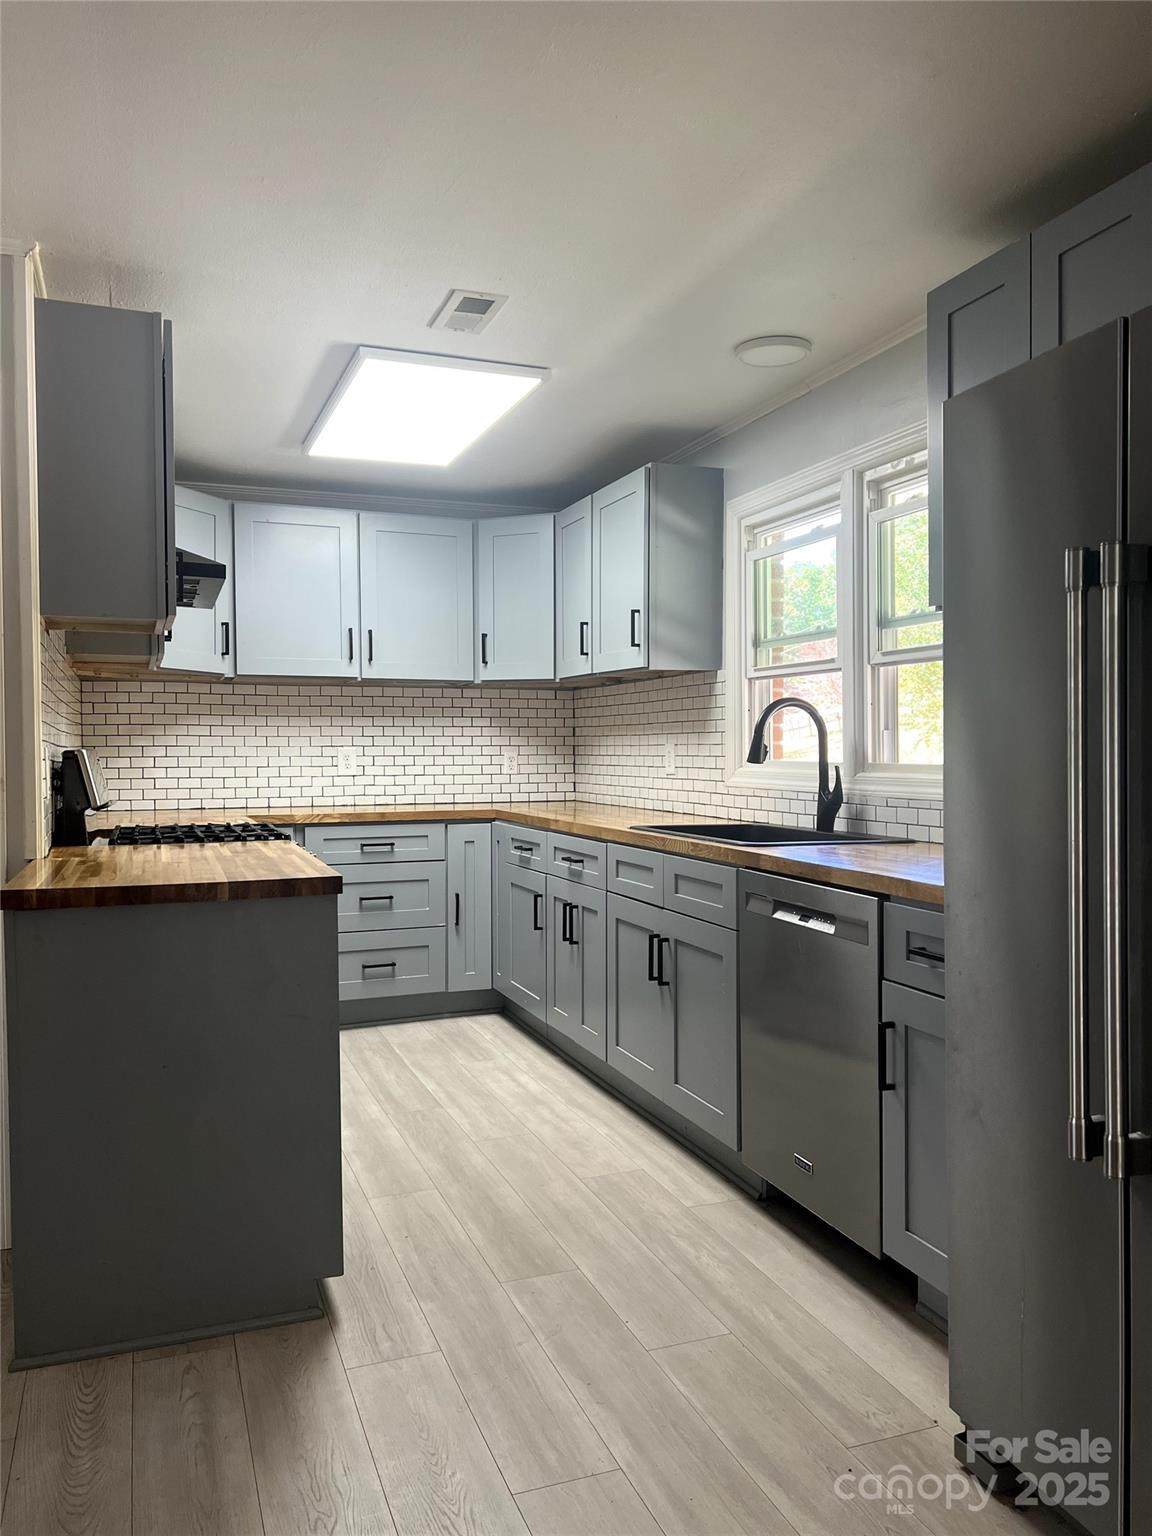
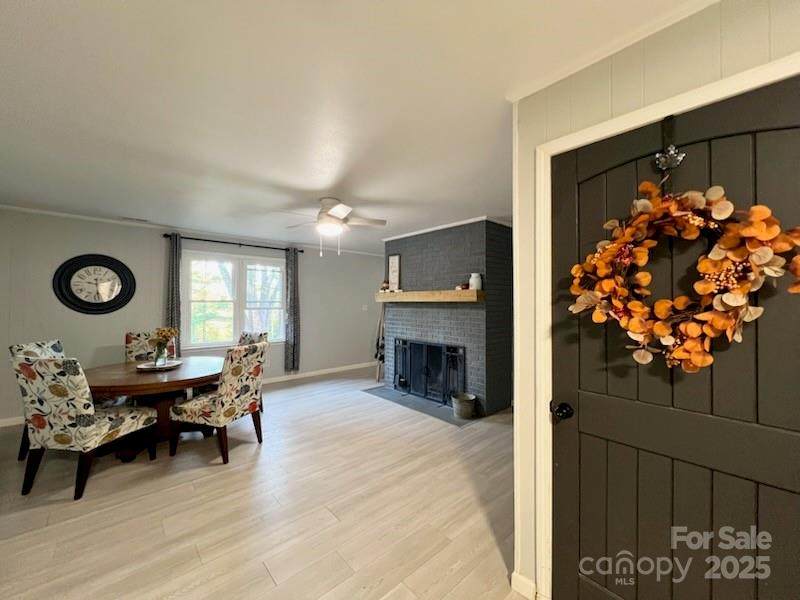
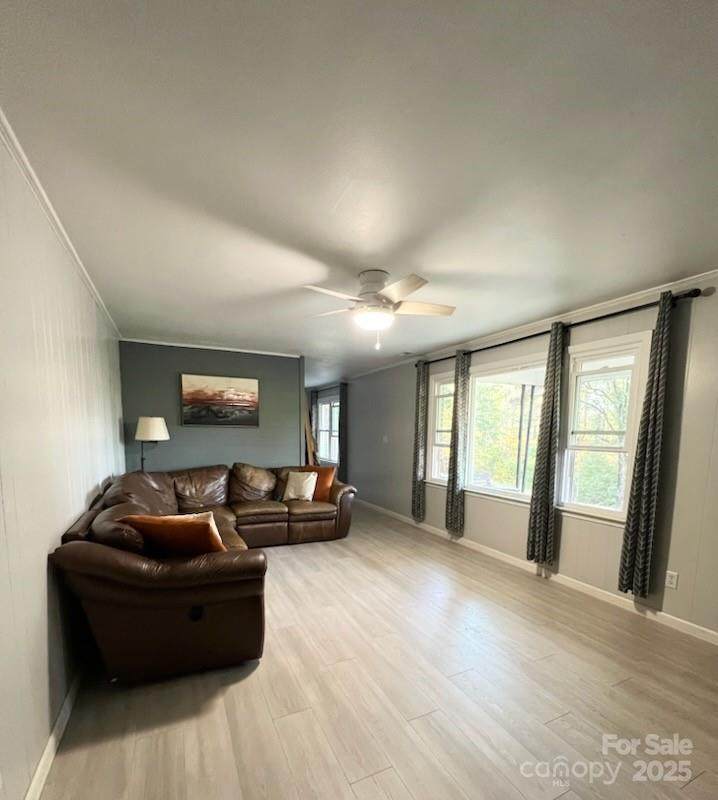
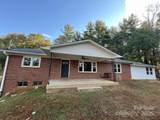
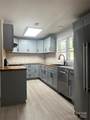
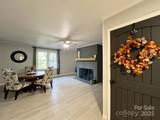
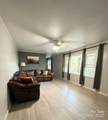
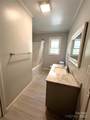
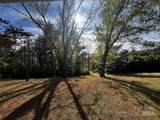
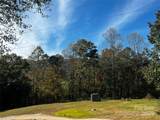
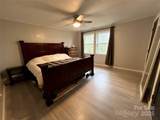
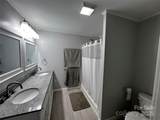
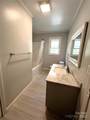
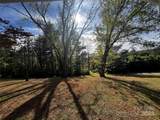
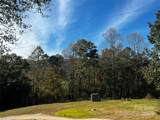
Are you looking for a peaceful country setting with mountain views, but close to town? This is it! Generous covered front porch, which then enters to a generous living room. One of two master suites to the left, has a walk in closet, double marble vanity, shower and separate toilet room. Down the hall is a bedroom with a full bath right next door. Then there is the kitchen and dinning room with a magnificent brick fireplace and stunning live oak mantle. Beautiful sealed White Oak Butcher block countertops in the kitchen, quality construction cabinets with soft close hinges/drawers. Then two steps down into the sitting room with a generous pantry and coat closet. The alternate Master bedroom has a walk in closet, double Granite vanity and low height walk in shower. The house also has a walk out basement with garage door, and there is a plenty of parking for your vehicles and trailers. Finally there is a great spot right behind the house with a fire pit for enjoyment or camping!
Sold by EXP Realty LLC.
Listed by Listwithfreedom.com Inc.
Properties displayed may be listed or sold by various participants in the MLS.
-
3BEDS
-
2.51ACRES
-
3BATHS
-
01/2 BATHS
-
2,077SQFT
-
$0$/SQFT
School Information
Description
Are you looking for a peaceful country setting with mountain views, but close to town? This is it! Generous covered front porch, which then enters to a generous living room. One of two master suites to the left, has a walk in closet, double marble vanity, shower and separate toilet room. Down the hall is a bedroom with a full bath right next door. Then there is the kitchen and dinning room with a magnificent brick fireplace and stunning live oak mantle. Beautiful sealed White Oak Butcher block countertops in the kitchen, quality construction cabinets with soft close hinges/drawers. Then two steps down into the sitting room with a generous pantry and coat closet. The alternate Master bedroom has a walk in closet, double Granite vanity and low height walk in shower. The house also has a walk out basement with garage door, and there is a plenty of parking for your vehicles and trailers. Finally there is a great spot right behind the house with a fire pit for enjoyment or camping!
Sold by EXP Realty LLC.
Listed by Listwithfreedom.com Inc.
Properties displayed may be listed or sold by various participants in the MLS.
 Based on information submitted to the MLS GRID as of 2026-10-09T21:33:53.293 UTC. All data is obtained from various sources and may not have been verified by broker or MLS GRID. Supplied Open House Information is subject to change without notice. All information should be independently reviewed and verified for accuracy. Properties may or may not be listed by the office/agent presenting the information.The data relating to real estate on this Web site derive in part from the Canopy MLS IDX program. Brokers make an effort to deliver accurate information, but buyers should independently verify any information on which they will rely in a transaction. All properties are subject to prior sale, change or withdrawal. Neither Amy Smith | CENTURY 21 Connected nor any listing broker shall be responsible for any typographical errors, misinformation, or misprints, and they shall be held totally harmless from any damages arising from reliance upon this data. This data is provided exclusively for consumers' personal, non-commercial use and may not be used for any purpose other than to identify prospective properties they may be interested in purchasing. © 2026 Canopy MLS.
“Listings courtesy of Canopy MLS as distributed by MLS GRID
Some IDX listings have been excluded from this website.
Digital Millennium Copyright Act